
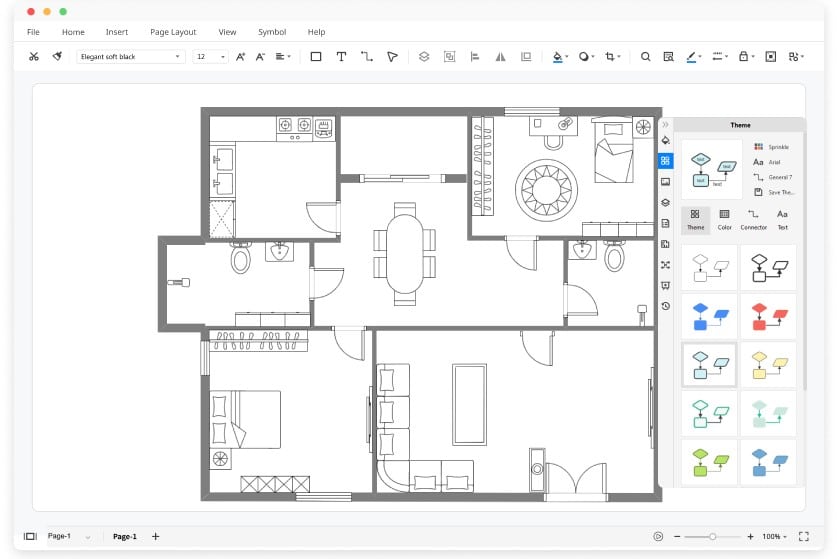
2D Architectural modeling
Age: 12 – 17
Skill Level: Beginner – Advanced
Format: In Person Private Lessons | 1-on-1, On-campus
Duration: 14 lessons, 1 hour per lesson
To view prices and selections
About This Course
2D Architectural Modeling is a course for creative minds who are fascinated by the world of architecture and design. Throughout engaging activities, students will explore the art of 2D architectural modeling, acquiring essential skills to transform ideas into visually stunning blueprints. Students will learn the principles of spatial composition, floor planning, and scale, enabling them to create intricate and realistic architectural designs. They will also gain proficiency in industry-standard software to bring their visions to life digitally. By the end of the course, students will be equipped with the tools to embark on future design endeavors.
You'll learn to:
- Learn the principles of architectural design and develop skills in creating 2D architectural models.
- Explore different architectural styles, building elements, and spatial concepts.
- Gain proficiency in using computer-aided design (CAD) software for creating detailed 2D architectural drawings.
- Understand the process of creating floor plans, elevations, and sections to communicate design ideas effectively.
- Apply problem-solving and critical thinking skills to design and present 2D architectural models of various structures.